

Professionals insist on not underestimating the importance of a kitchen layout as it is the most crucial area of kitchen design. Irrespective of the quality of appliances, style, or colour, the entire kitchen will disappoint if the kitchen layout is not working. Working with a specialist, such as the team at award-winning interior design company Spaces Design, is the best way to ensure your kitchen design is eye-catching and welcoming.
A kitchen in modern times is the home’s central hub. Whether using it for cooking, having family meals, relaxing or entertaining, we all seem to end up in the kitchen. But, many people have encountered a kitchen with a small pantry, drawers that won’t open, or benches without enough space in-between. Homeowners experience the same problems in the kitchen, which are attributed to impractical or inadequate kitchen layouts.
Planning and Designing Your Kitchen Layout
It is imperative to plan your layout if you want maximum use of your kitchen. This will help ensure that your space is neat to boost your workflow, introduce relaxation or socialising areas, and ultimately influence the overall setting of your space. Having this in mind, start thinking about the people who will access the kitchen, be it a big family with several children or just a couple who enjoy cooking together.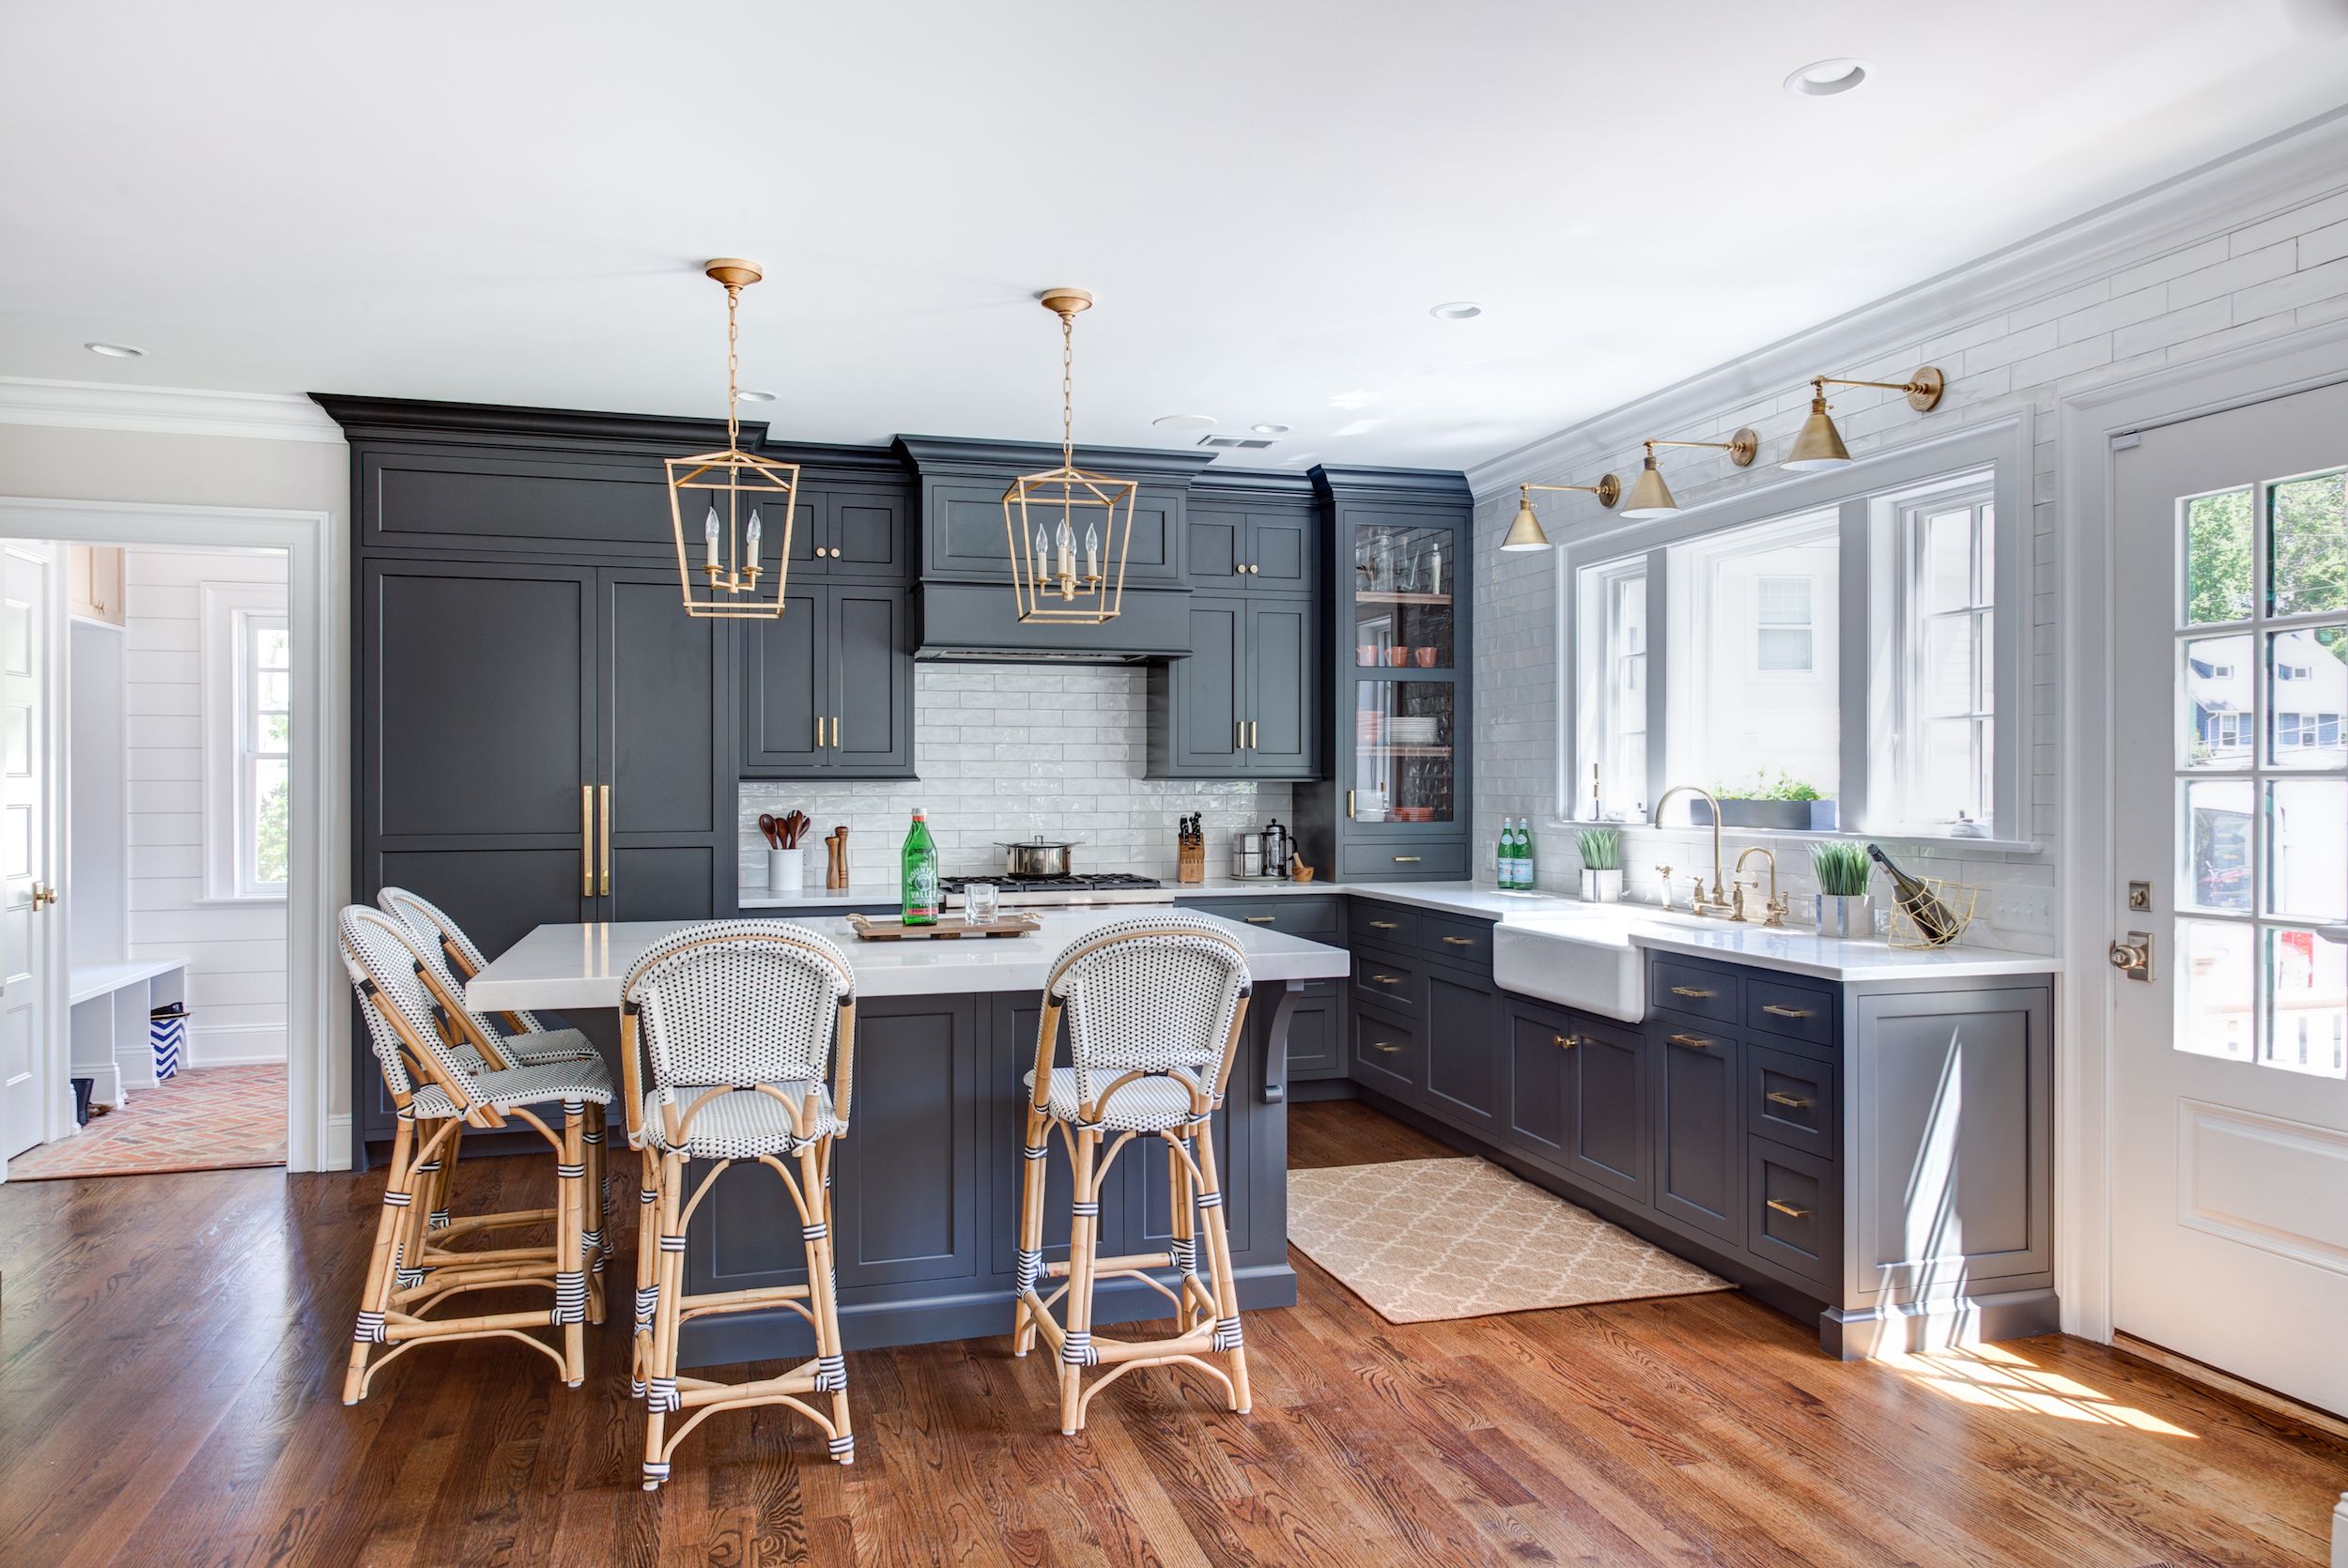
The next thing to consider is how you will use the kitchen. For example, if you have children, it would help to have an area to take breakfast before school. You can also include sockets for charging your tablets and mobile phones. If every member of your family likes to prepare food, you can add an extra prep sink. People who love to host should include a sitting area to accommodate more people.
For a New Home
When building a new home, give the kitchen layout a lot of attention. Whereas you may encounter some limitations, starting from scratch will enable you to adjust the primary design elements of the kitchen to suit your particular needs. Consider efficiency and flow, more so when there is a possibility of several people work in the kitchen at once. Concentrate on practicality and functionality, reduce waste space, and maximise storage.

When Re-Modelling
An opportunity to remodel your kitchen is not just a time to update but also a time to improve. The size and
shape of your kitchen will be determined by current features such as windows, doorways and walls. However, you can improve the layout to enhance your kitchen’s functionality. If you’ve been in the house for some time, you are aware of all the areas that need improving. Therefore, take time planning your new kitchen and concentrate on eradicating the issues.
Commercial Kitchen
The kitchen layout is more essential in a commercial setting. Cafe and restaurant kitchens appear to have an inevitable stress factor, which a functional kitchen layout can reduce. It is paramount to streamline production, which translates to efficient and practical workspaces.
Factors to Consider When Planning a Kitchen Triangle
The Working Triangle
You cannot talk about a kitchen layout without touching on the working triangle. This is the positioning of your cooker, your refrigerator, and your sink. It is believed that spacing the appliances a few steps apart in a triangular design gives the user the most convenient and efficient solution. This triangle is a great starting point and can, without a doubt, be helpful when planning a kitchen layout. However, you should not the working triangle limit your imagination or stop you from including features or appliances vital to you.
Kitchen Zoning
This is another excellent option to enhance the usability and flow of your space. The concept behind it focuses on creating areas optimised for particular tasks, such as making hot drinks, preparing food, or washing up. Imagine the types of storage, work surfaces and appliances you will require to complete specific tasks and position them close to each other. This is an excellent way to enhance workflow, especially when several people are using the kitchen simultaneously.
Kitchen Layout and Safety
When you have children, your chosen kitchen layout and design should consider the safety of the children. The layout should ensure that everything is childproof to the greatest degree possible. How can you achieve this without compromising aesthetics? Frequently, minor details can have profound effects from a safety perspective, with the kitchen being the best example of this. Moving a stovetop just a few inches from the edge of a bench can reduce the risk of stovetop spills. You can also create storage space at a higher level to keep items such as cleaning products or alcohol away from your children.
Kitchen Layout and Cleanliness
Whether cooking for one or five people, sometimes keeping the kitchen clean feels like a never-ending battle; many problems emanate from your kitchen layout. If your design has more corners than required, it will be challenging to have clean benchtops. On the other hand, if your stove is too far from your food preparation area, the chances of spilling your vegetable while in transit are high. Often, you can keep your kitchen clean through a clever design and layout.


